30 Dolley Farm Road 13, Windham, Maine

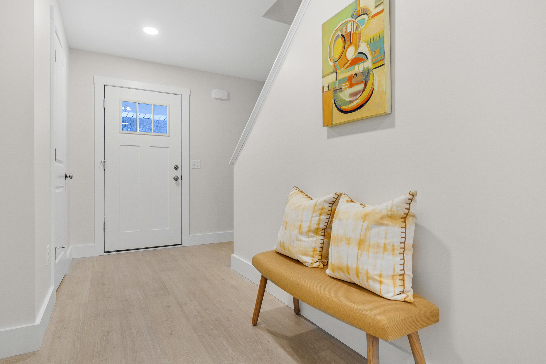
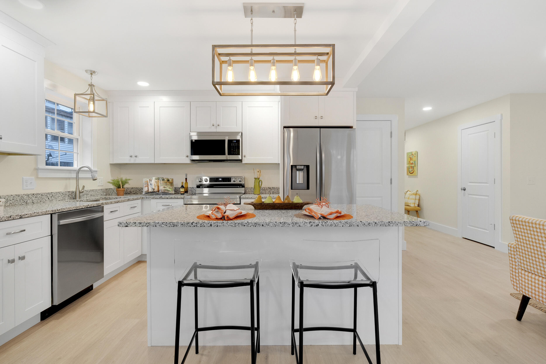
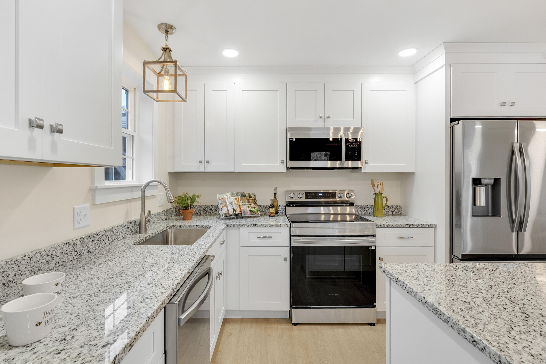
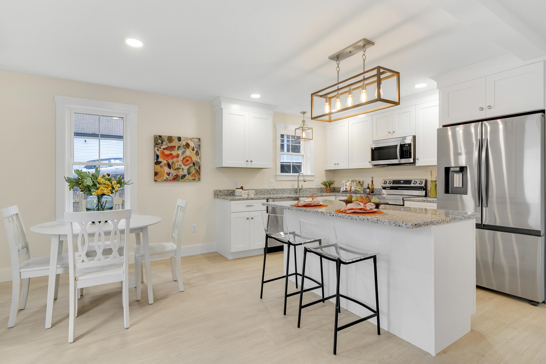
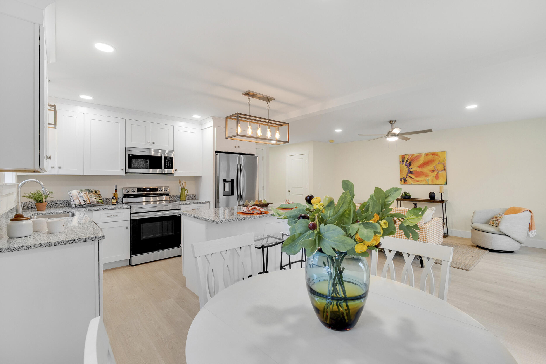
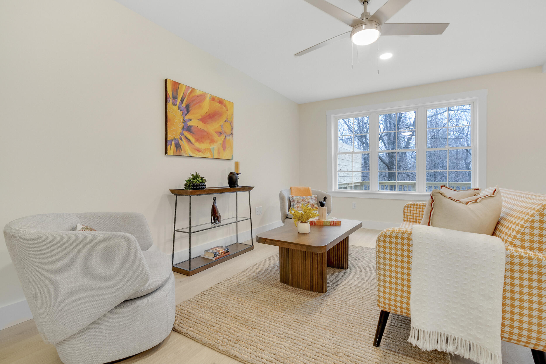
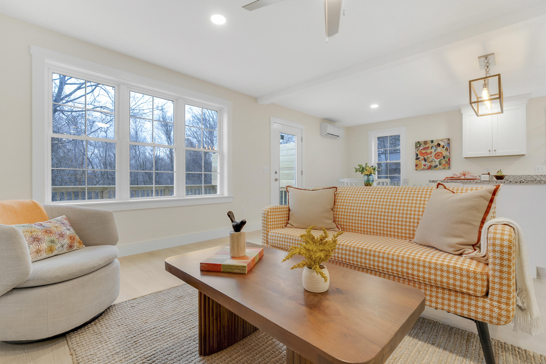
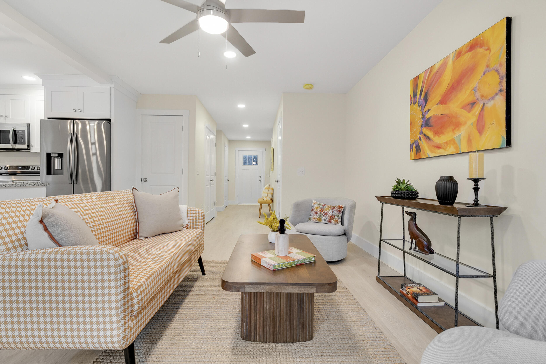
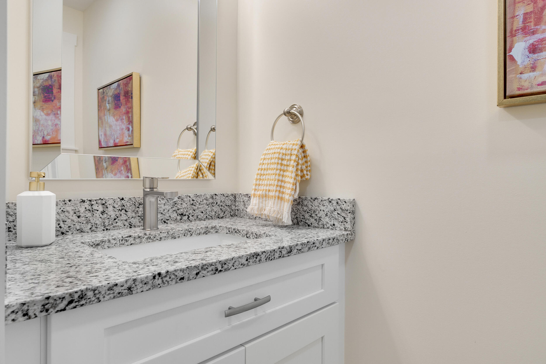
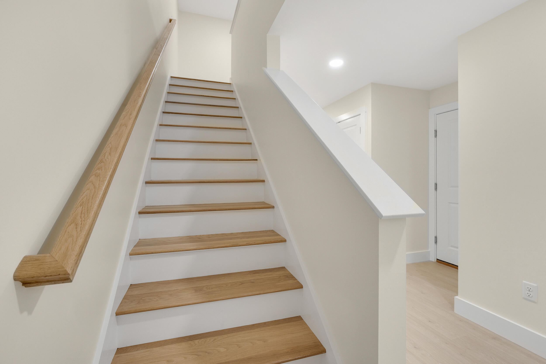
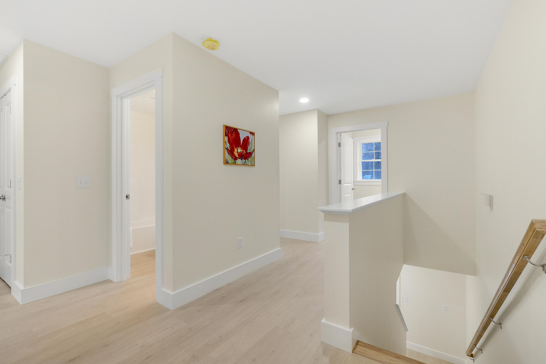
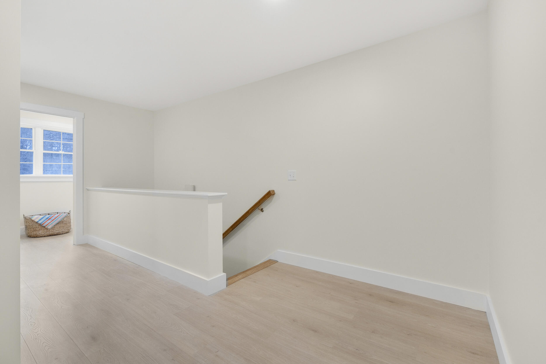
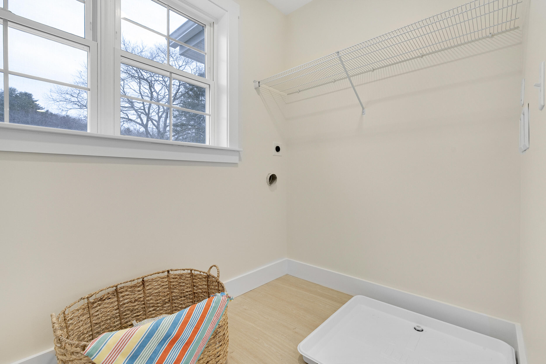
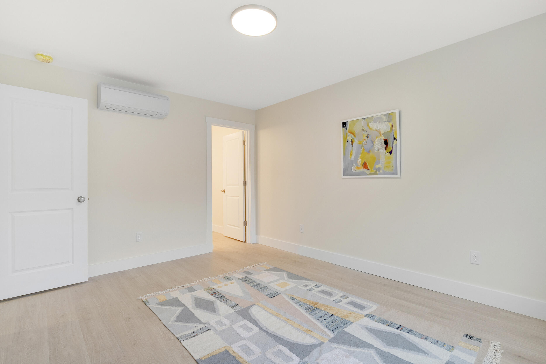
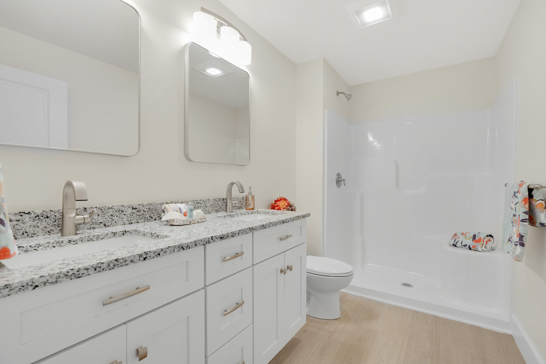
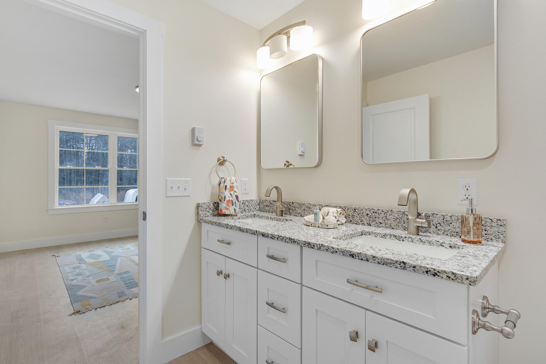
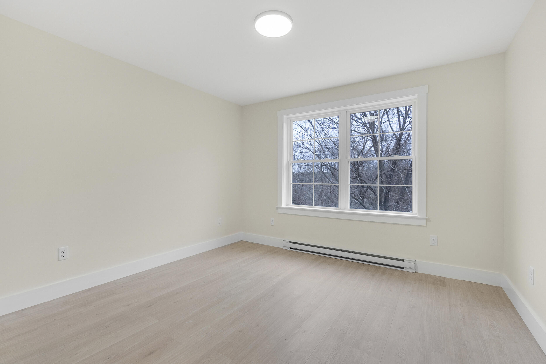
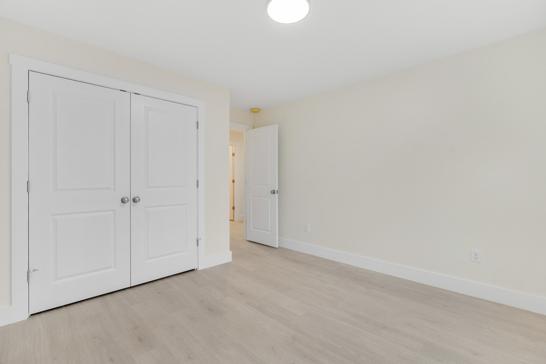
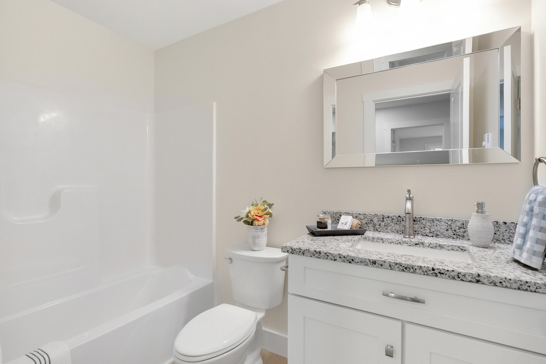
“Come see why so many have chosen Dolley Farm Condominiums for their new home! The Harvest style townhouse features a well-designed open floor plan ideal for today’s lifestyle. The spacious kitchen includes a center island and pantry and flows seamlessly into the dining and living areas, while a rear patio extends your living space outdoors. Upstairs, the primary suite offers a private retreat with an ensuite bath. Two additional bedrooms and a second full bath provide flexibility for guests or family. A second-floor flex space creates the perfect spot for a desk, reading nook, or study area, and the second-level laundry room adds everyday convenience. The full unfinished basement offers generous storage and the opportunity to create additional finished space for a future family room, gym, or flex area. With completed units available, you can settle in and enjoy now! Pet friendly!”
| Price: | $493,000 |
|---|---|
| Address: | 30 Dolley Farm Road 13 |
| City: | Windham |
| State: | Maine |
| Zip Code: | 04062 |
| MLS: | 1668123 |
| Year Built: | 2026 |
| Square Feet: | 1,550 |
| Acres: | 30.82 |
| Lot Square Feet: | 30.82 acres |
| Bedrooms: | 3 |
| Bathrooms: | 3 |
| Half Bathrooms: | 1 |
| roof: | Fiberglass, Shingle |
|---|---|
| view: | Fields, Trees/Woods |
| sewer: | Private Sewer, Shared Septic |
| taxLot: | 025 |
| cooling: | None |
| heating: | Propane, Baseboard, Hot Water |
| taxYear: | 2026 |
| basement: | Bulkhead, Interior Entry, Full, Unfinished |
| electric: | Circuit Breakers, Underground |
| flooring: | Tile, Engineered Hardwood |
| garageYN: | yes |
| gasCoGas: | Bottled |
| coolingYN: | no |
| heatingYN: | yes |
| mlsStatus: | Pending |
| areaSource: | Public Records |
| roomsTotal: | 7 |
| fireplaceYN: | no |
| landLeaseYN: | no |
| lotFeatures: | Neighborhood, Subdivided, Suburban, Level, Open Lot, Pasture, Sidewalks, Wooded |
| lotSizeArea: | 30.82 |
| waterSource: | Public |
| feeFrequency: | Monthly |
| garageSpaces: | 1 |
| lotSizeUnits: | Acres |
| taxMapNumber: | 005 |
| waterfrontYN: | no |
| associationYN: | yes |
| lotSizeSource: | Public Records |
| structureType: | Duplex, Townhouse |
| taxBookNumber: | 41151 |
| associationFee: | 325 |
| parkingFeatures: | Paved, 1 - 4 Spaces, Garage Door Opener, Inside Entrance |
| taxAnnualAmount: | 999 |
| attachedGarageYN: | yes |
| kitchenCoKitchen: | Kitchen |
| lotSizeSquareFeet: | 1342519.2 |
| numberOfBuildings: | 21 |
| architecturalStyle: | Colonial |
| bathroomsTotalDecimal: | 2.5 |
| patioAndPorchFeatures: | Deck |
| aboveGradeFinishedArea: | 1550 |
| condominiumCoUnitSpType: | Condo |
| numberOfUnitsInCommunity: | 2 |
| propertyInformationColor: | Iron and Canyon |
| waterSpInfoCoWaterSpView2: | No |
| diningSpRoomCoDiningSpRoom: | Dining Room |
| livingSpRoomCoLivingSpRoom: | Living Room |
| parkingCoReservedSpParking: | Yes |
| restrictionsCoRestrictions: | Other Restrictions |
| laundrySpRoomCoLaundrySpRoom: | Laundry |
| parkingReservedParkingSpaces: | 2 |
| waterSpHeaterCoWaterSpHeater: | Off Heating System |
| roomSpFeaturesCoRoomSpFeatures: | Closet, Dining Area, Full Bath, Kitchen Island, Pantry |
| propertySpInformationCoSeasonal: | No |
| propertySpInformationCoSurveyed: | Yes |
| structureSpTypeCoStructureSpType: | Duplex, Townhouse |
| primarySpBedroomCoPrimarySpBedroom: | Primary Bedroom |
| vehicleSpStorageCoVehicleSpStorage: | 1 Car, Attached, Auto Door Opener, Inside Entrance |
| kitchenSpCountertopCoKitchenSpCountertop: | Solid Surface |
| locationSpInformationCoTreeSpGrowthSpYn2: | No |
| propertySpInformationCoDeedSpRestrictions: | Yes |


Data services provided by IDX Broker

Listing data is derived in whole or in part from the Maine IDX & is for consumers' personal, noncommercial use only. Dimensions are approximate and not guaranteed. All data should be independently verified. © 2026 Maine Real Estate Information System, Inc. All Rights Reserved. Data last updated . This tool does not include real-market mortgage information, and is provided by IDX, LLC. for consumer convenience to approximate possible costs.